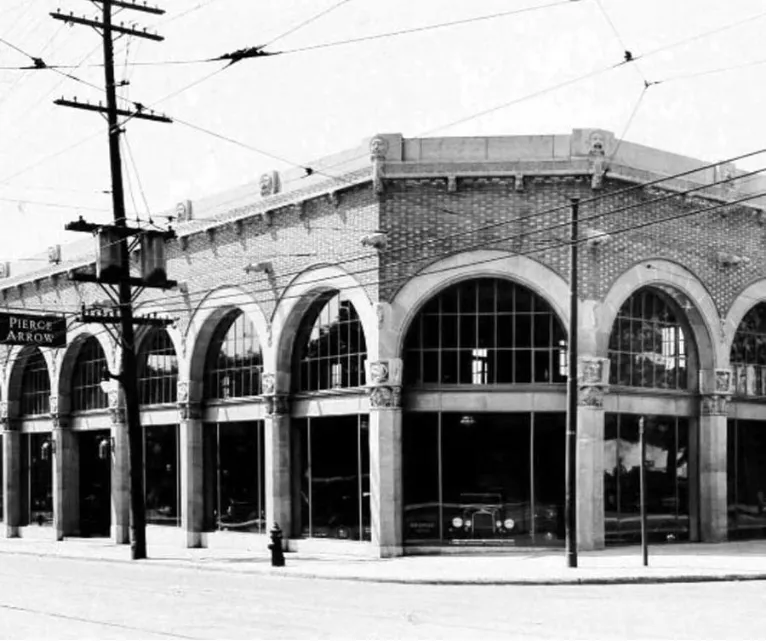
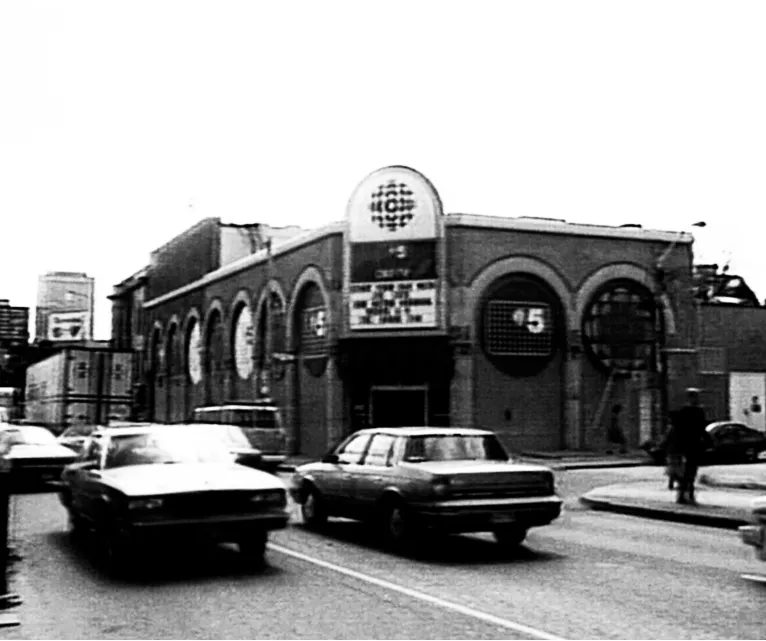
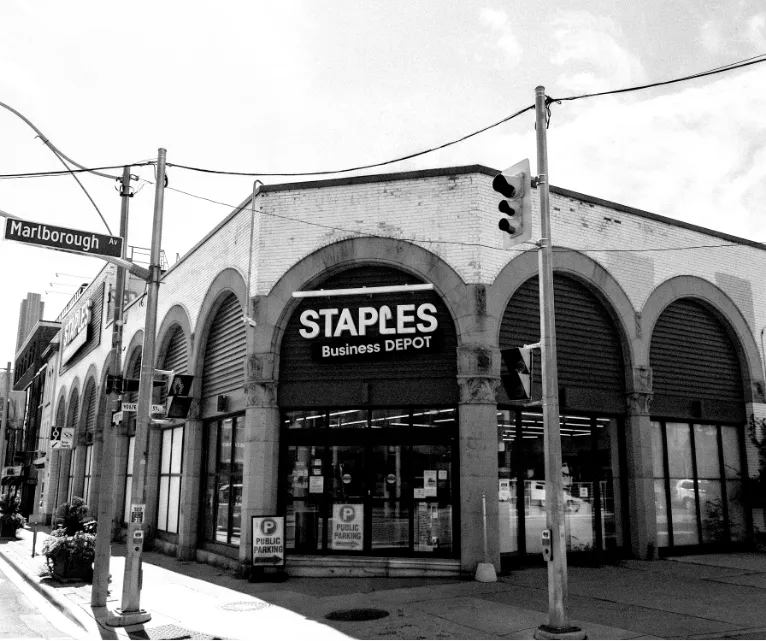
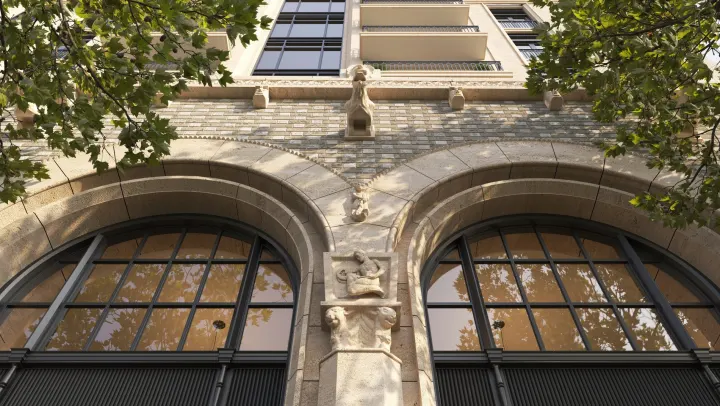
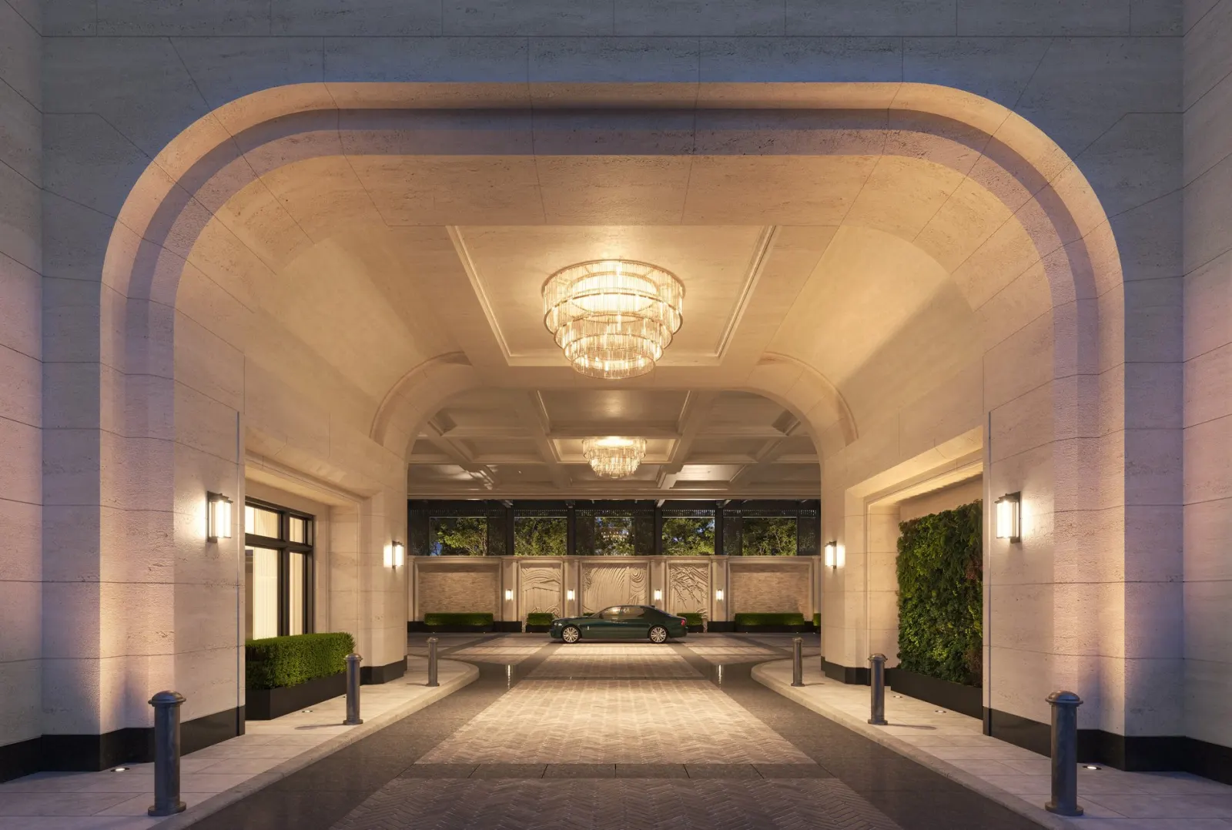
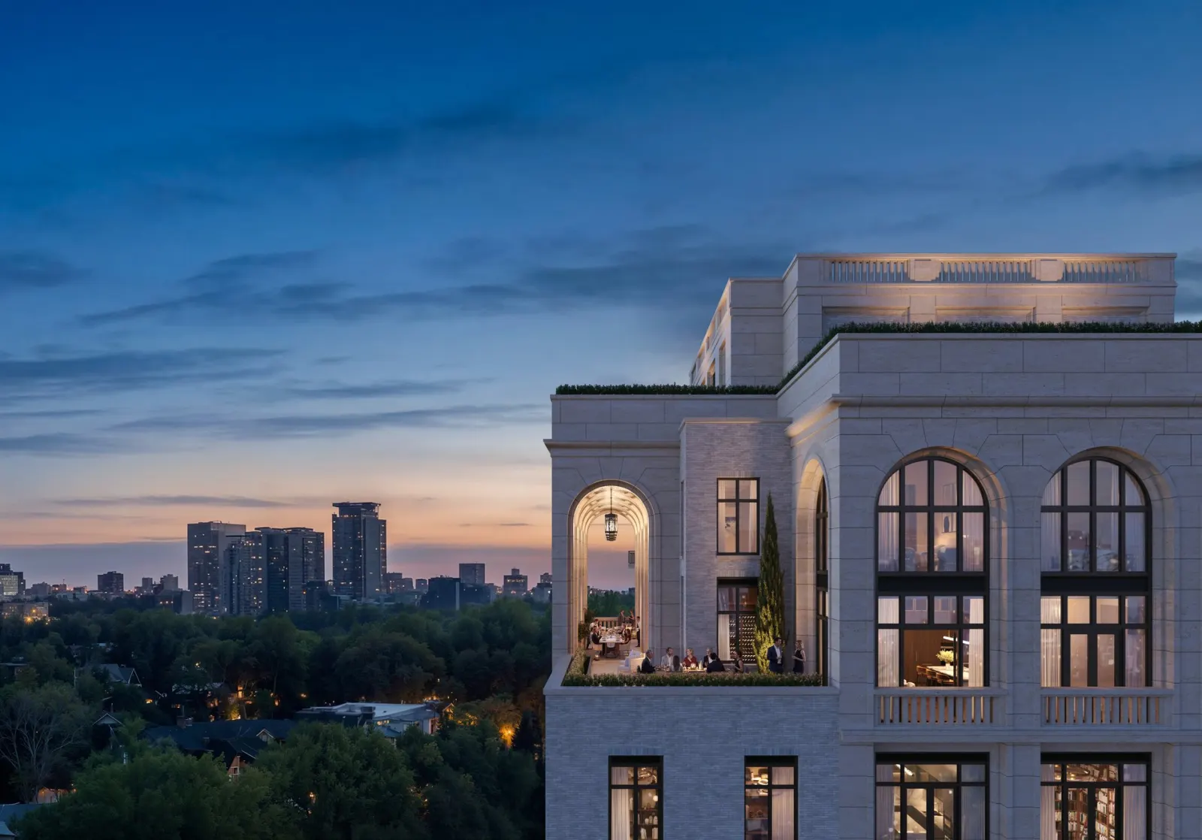
Long before it carried the name 1 Marlborough, this corner of Yonge Street was the Canadian showroom of the Pierce-Arrow Motor Car Company. The arches that framed its cars are being restored as the base of the new building.
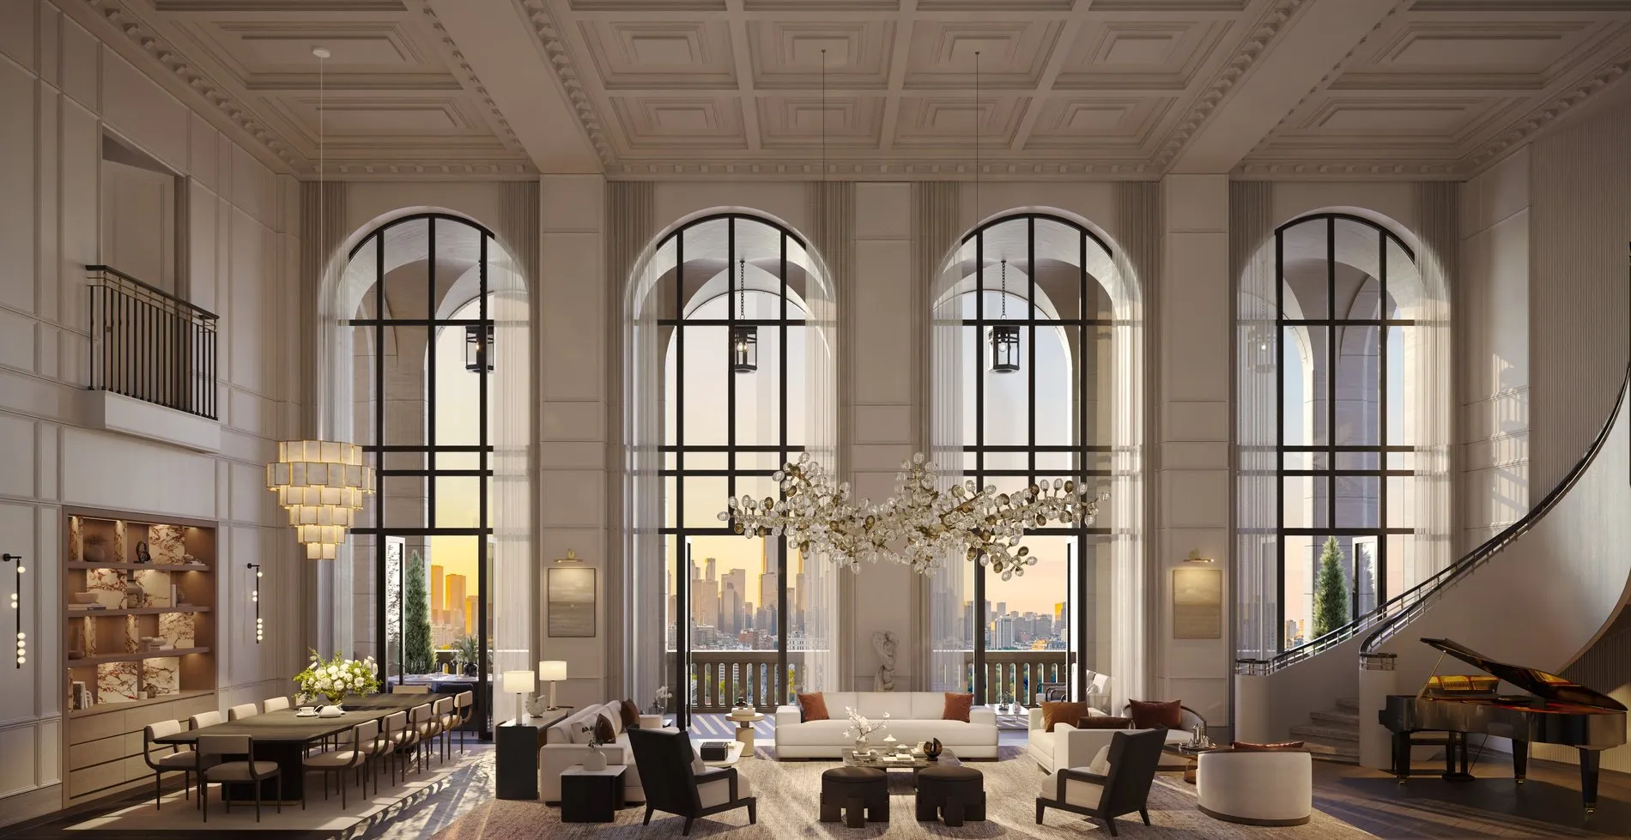
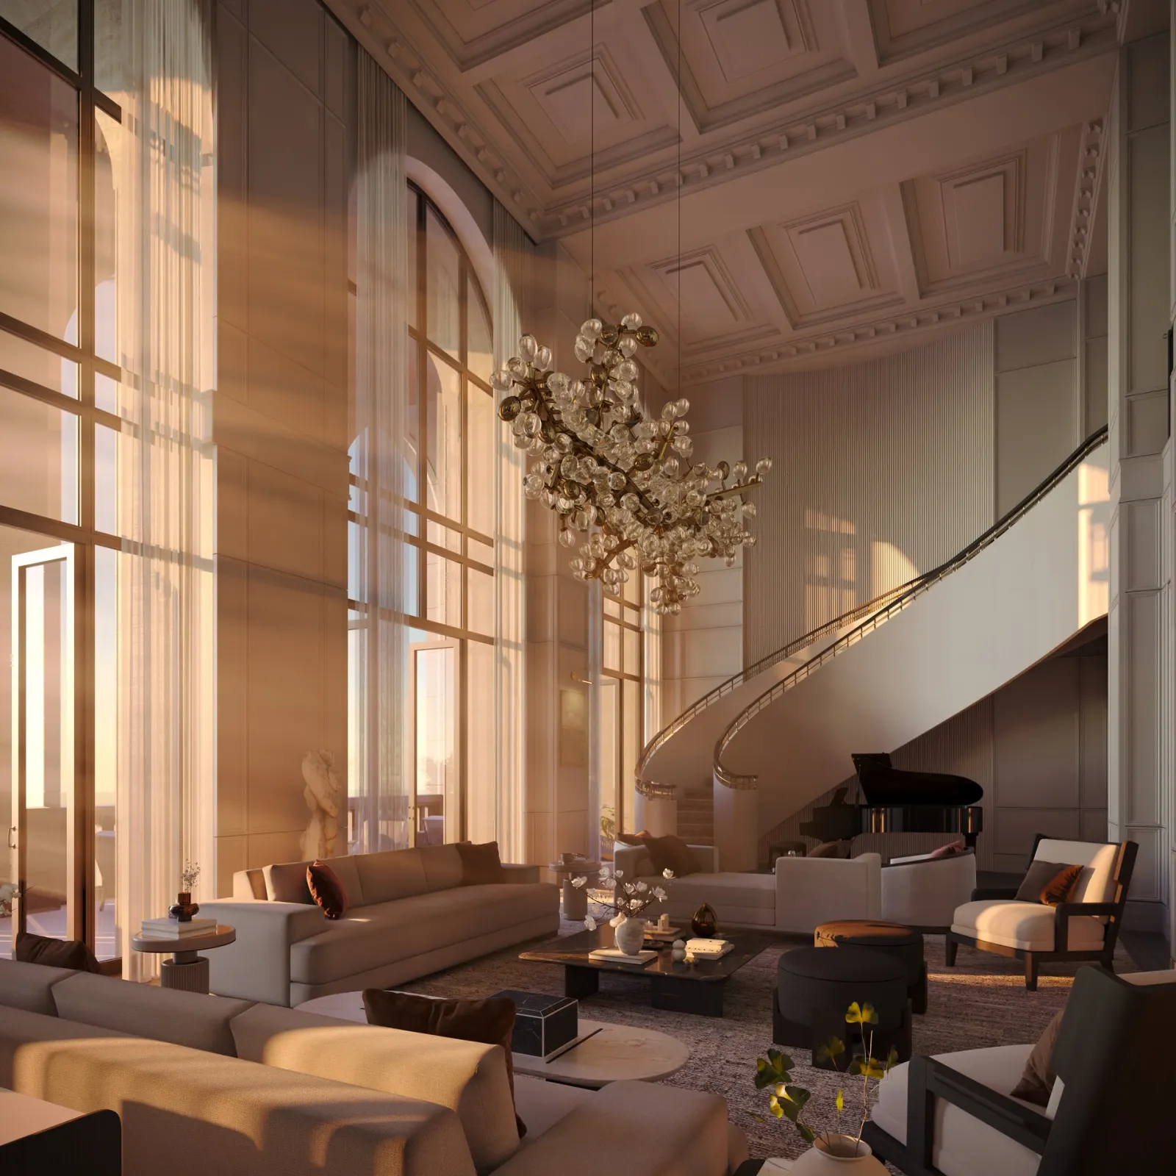
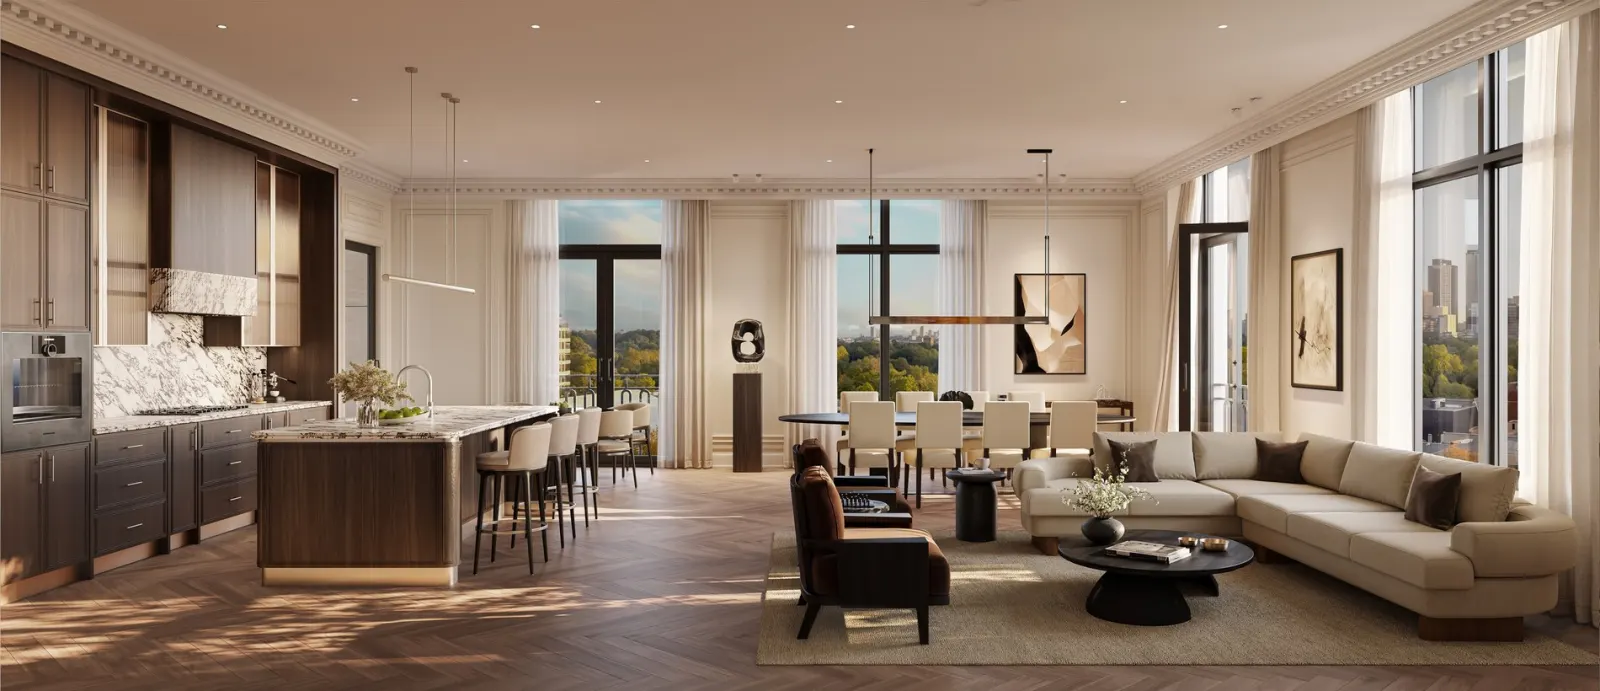
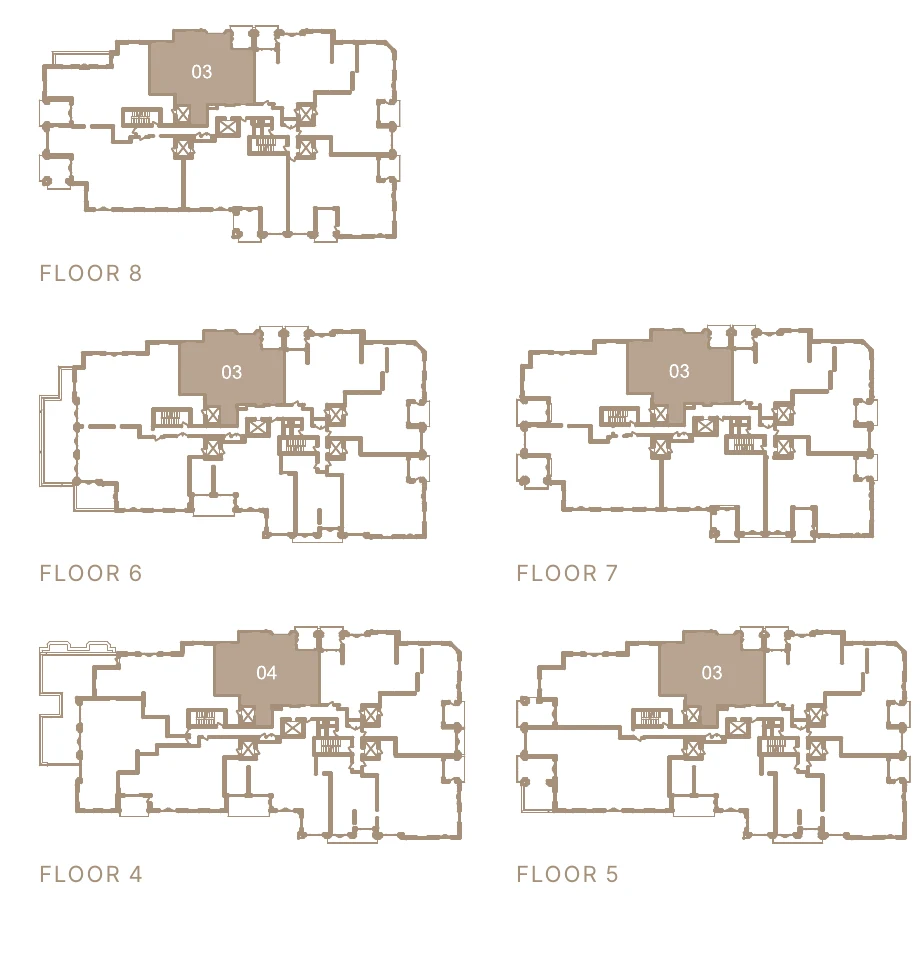
Lower Penthouses on floor 10, Upper Penthouses on 11 and Penthouse Residences on 12 and 13, each with ceilings of about 11′ or 12′.
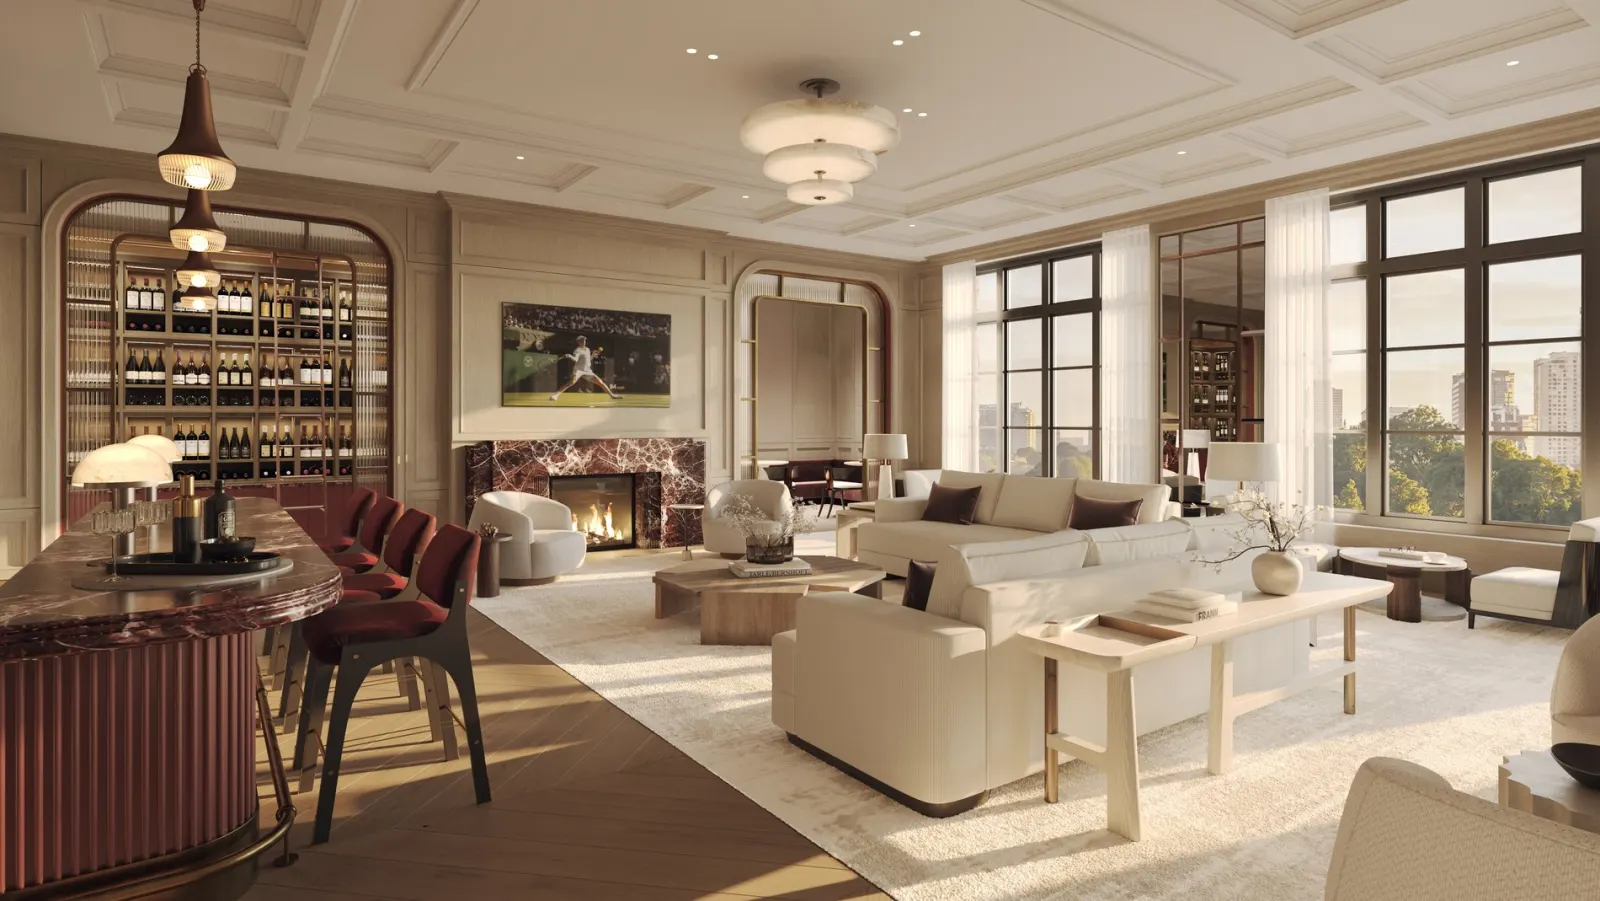
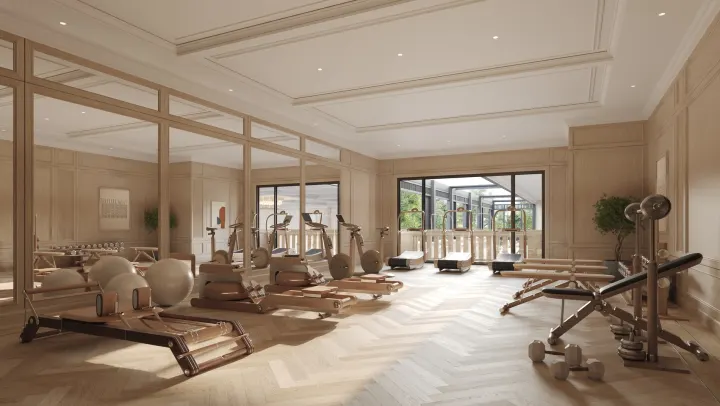
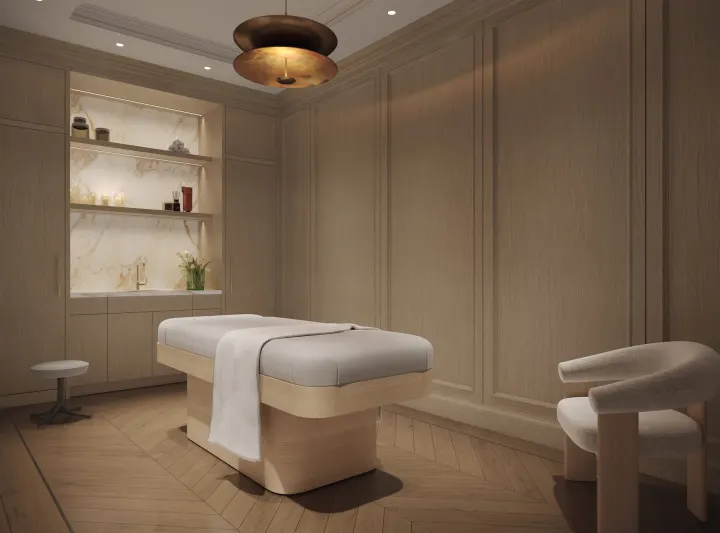
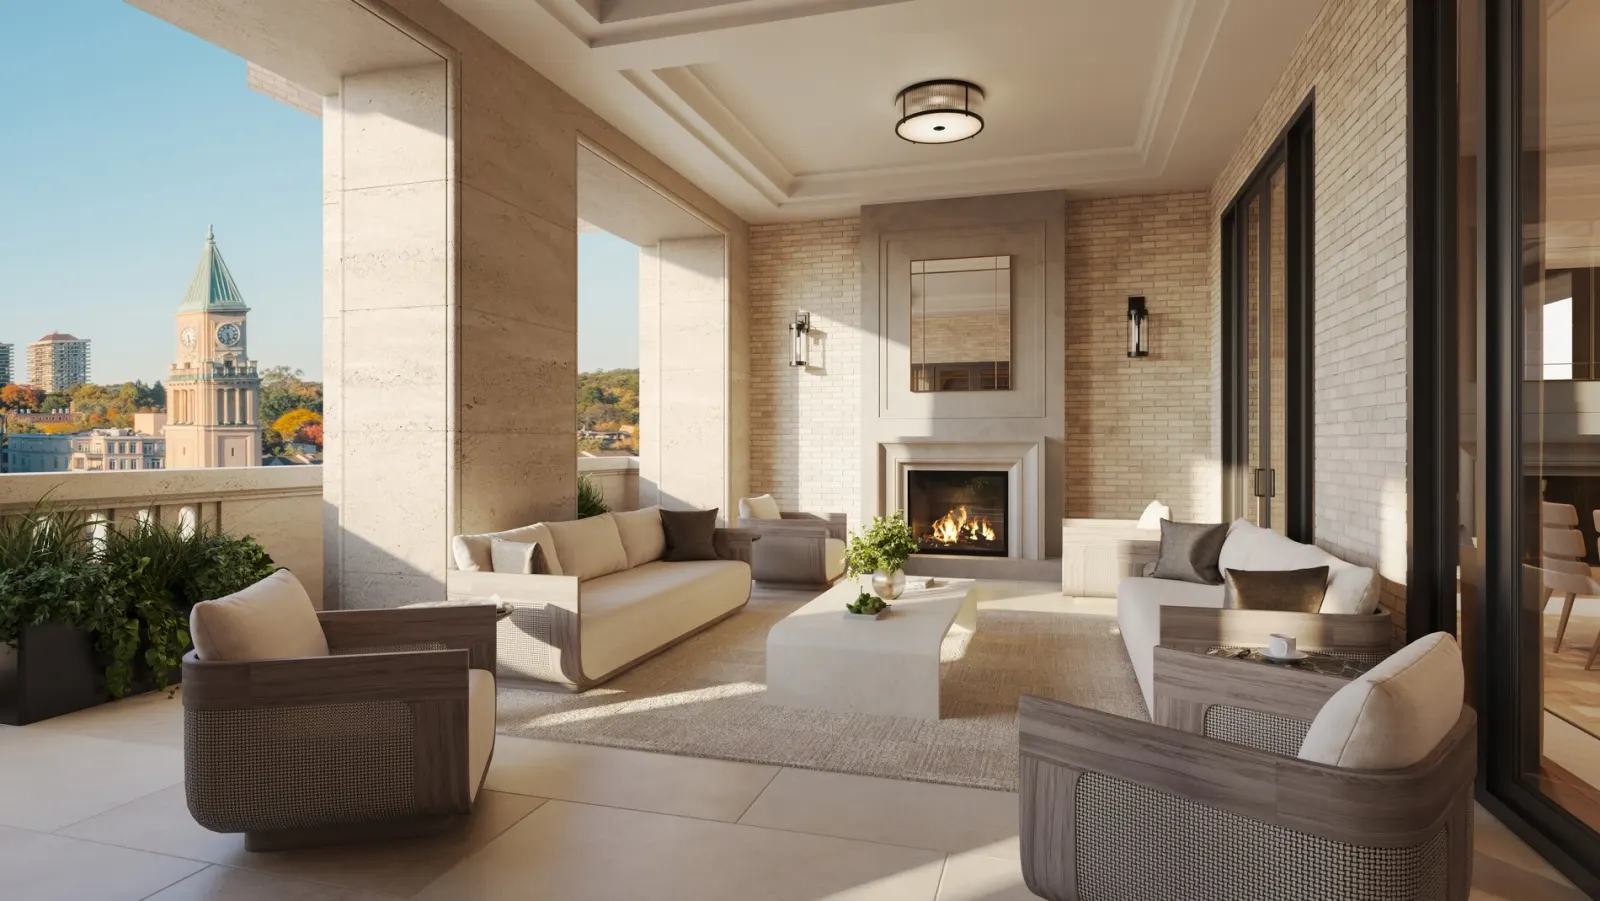
A full amenity floor, and a lobby that never closes.
Lounge
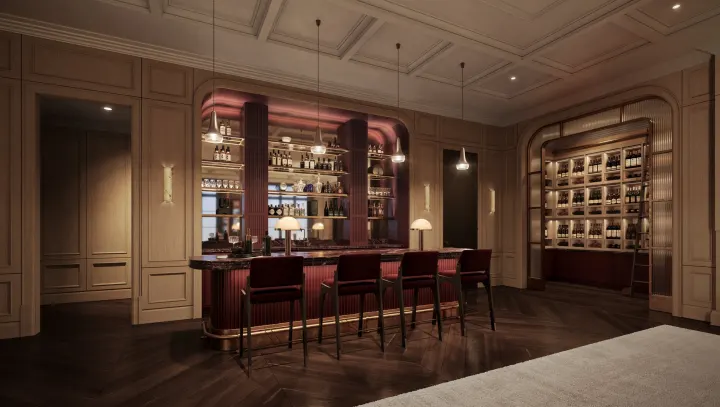
Bar
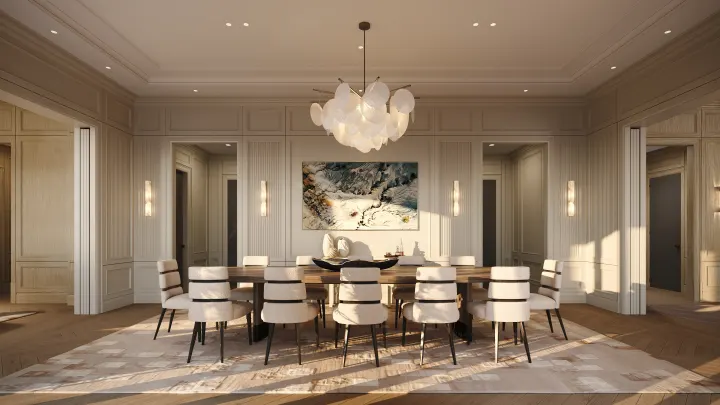
Private dining room
Fitness studio
Treatment room
Terrace
Also in the building
24-hour concierge
Valet parking
Parcel and porter service
Two guest suites
Yoga room and juice bar
Meeting room
Pet wash
Retail at street level
Built for quiet, clean air and security.
The developer's published building-performance measures, grouped by what they change day to day.
Triple-pane acoustic laminated windows, insulated walls and ceilings between suites, and sealed entry doors keep the city and the neighbours out. The windows alone perform about 75% better than typical windows.*
Acoustically insulated dropped ceilings, about 70% better sound insulation*
Insulated walls between suites, more than 100% better*
Sealed entry doors with acoustic thresholds, about 80% better*
Extra insulation around bathrooms and laundry, about 75% better than uninsulated*
Solid-core suite doors, 40% thicker than typical*
Double glued-down cork underlayment below the floors
Each suite draws fresh air from outside rather than from the corridors, and the finishes sheet specifies built-in steam humidifiers and ventilation in studies, depending on suite design.
Fresh make-up air drawn from outside, not from corridors
Suite entry doors sealed from the hallways
Kitchens, washrooms and dryers vented directly outside
Spray-foam insulated exterior envelope
Year-round heating and cooling in every suite
Heated floors in the primary ensuite
Building-wide water filtration
A 24-hour executive concierge and valet, secure porter and parcel delivery, and controlled access from the garage to your own elevator door.
CCTV around the perimeter, garage and common areas
Secure valet parking with licence-plate recognition
Controlled-access elevators and a private elevator-entry door
In-suite security monitoring by Avante, first year included
Panic buttons in the garage, common areas and amenities
Leak detection with automatic water shut-off
Backup generator
*Estimates published by the developer, relative to industry norms or the building code.
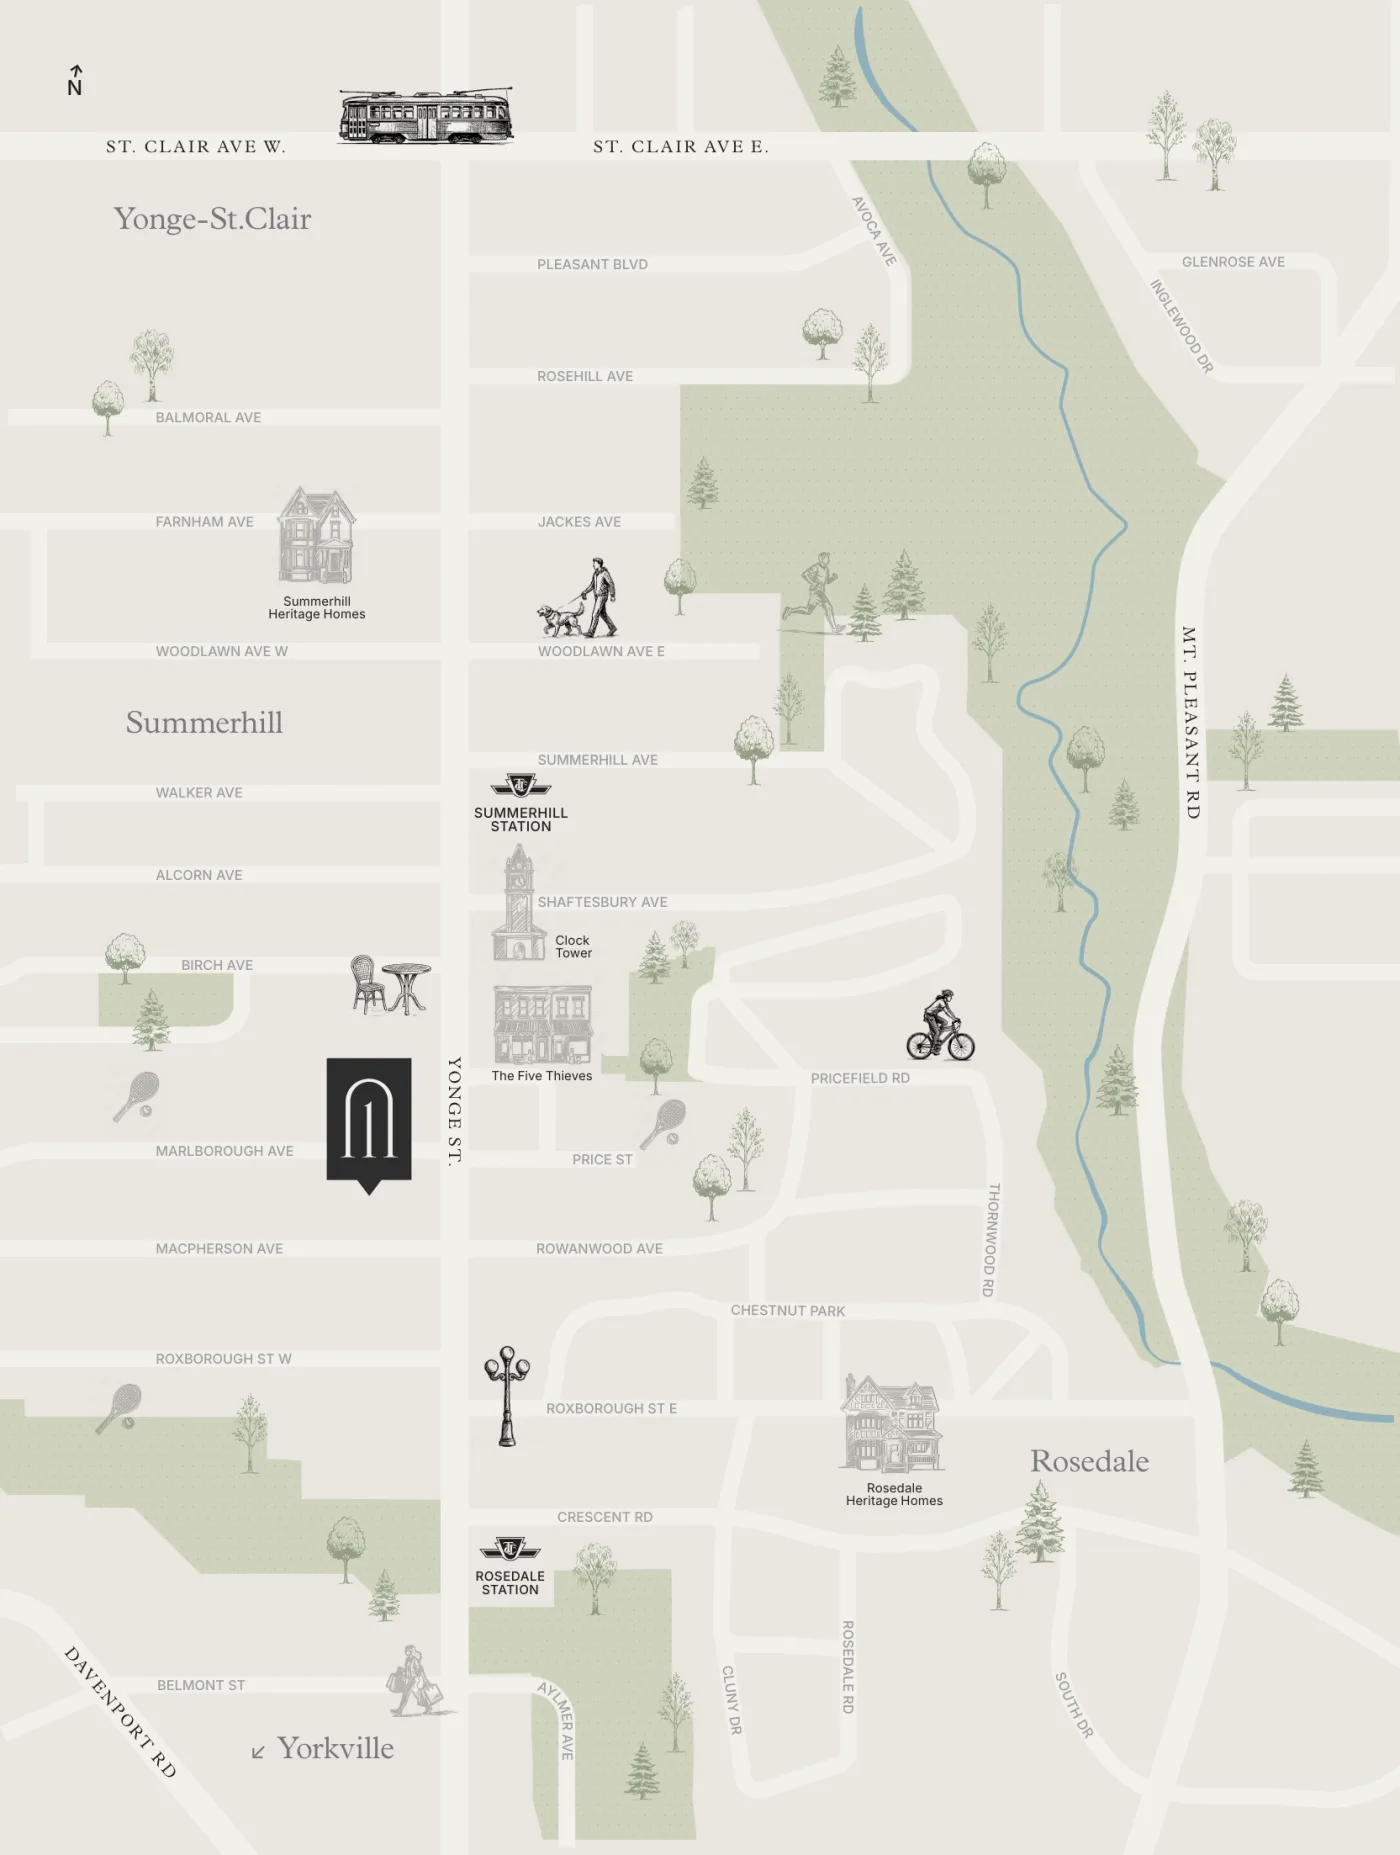
Yonge and Marlborough, between Summerhill and Rosedale.
Rosedale's quiet residential streets on one side and the shops and restaurants of Yonge Street at the door, with two subway stations within walking distance.
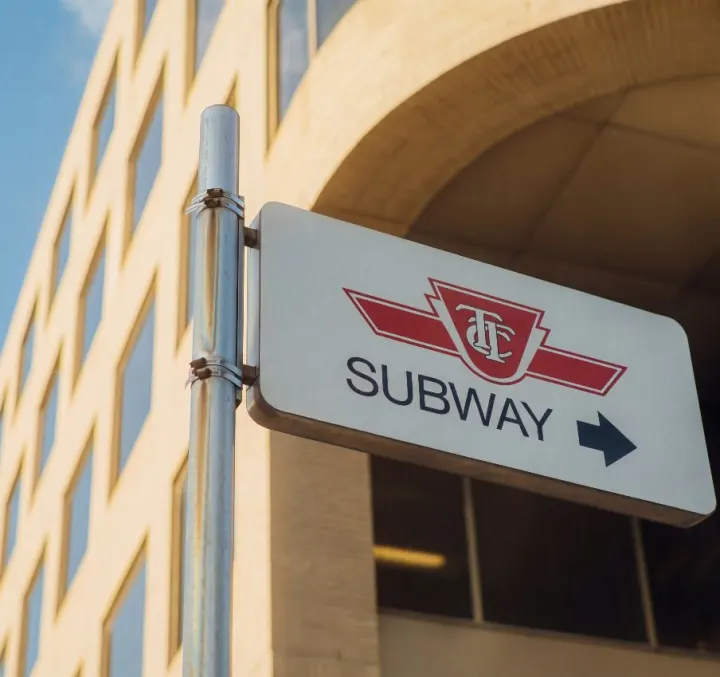
Steps to Summerhill and Rosedale stations on Line 1, with direct trains downtown. The Don Valley Parkway is minutes away by Rosedale Valley Road. Walking times are approximate.
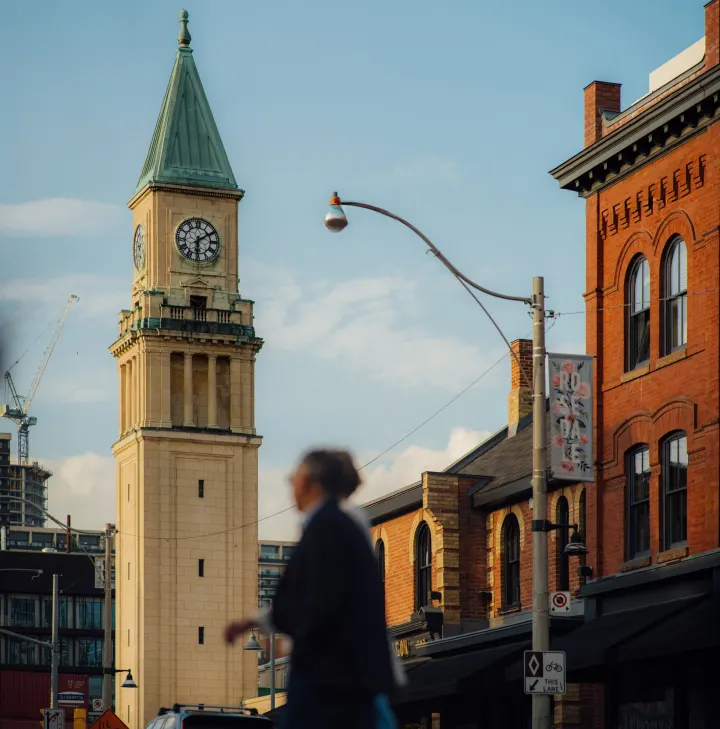
The clock tower Summerhill
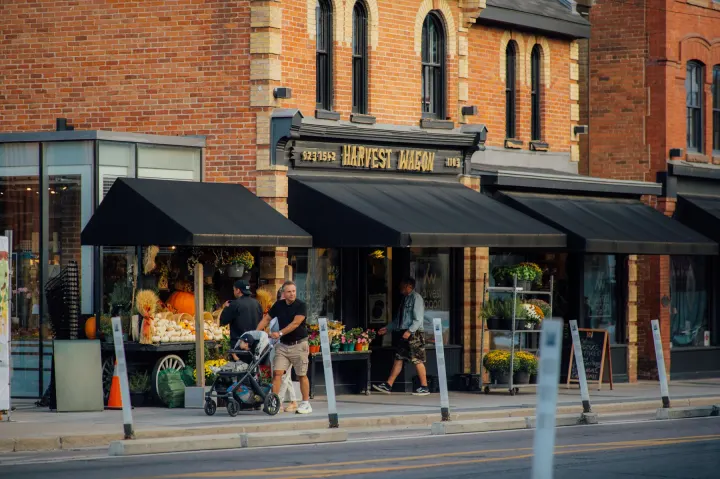
Harvest Wagon 1 min
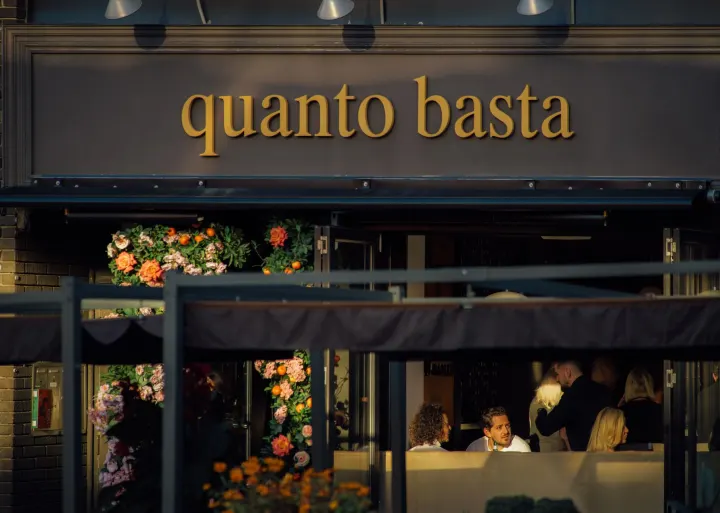
Quanto Basta 2 min
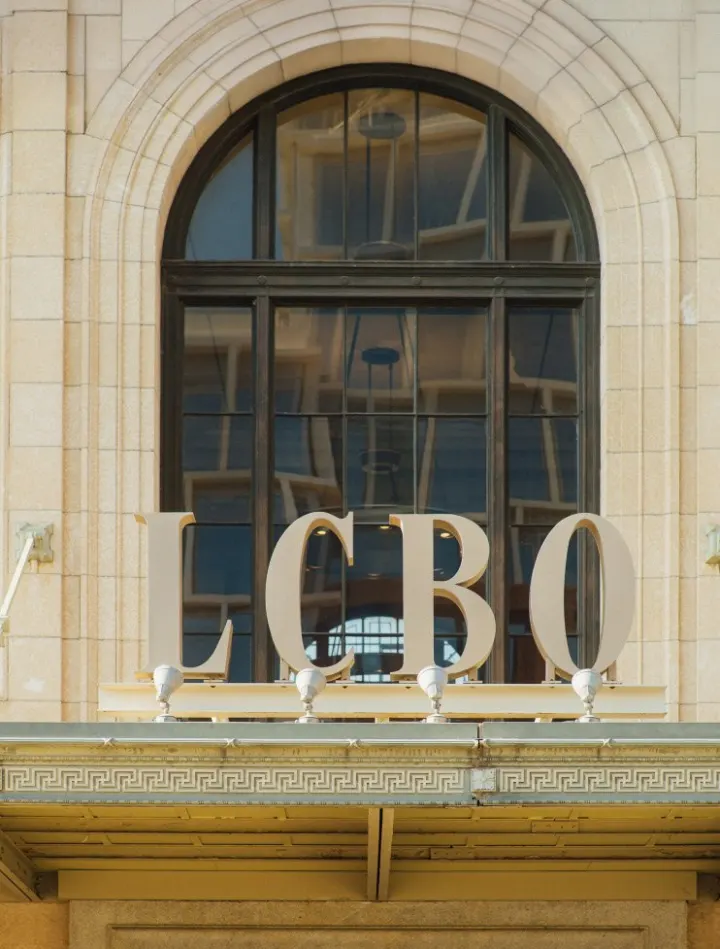
LCBO Summerhill 2 min
Smythe 2 min
Ramsden Park 4 min
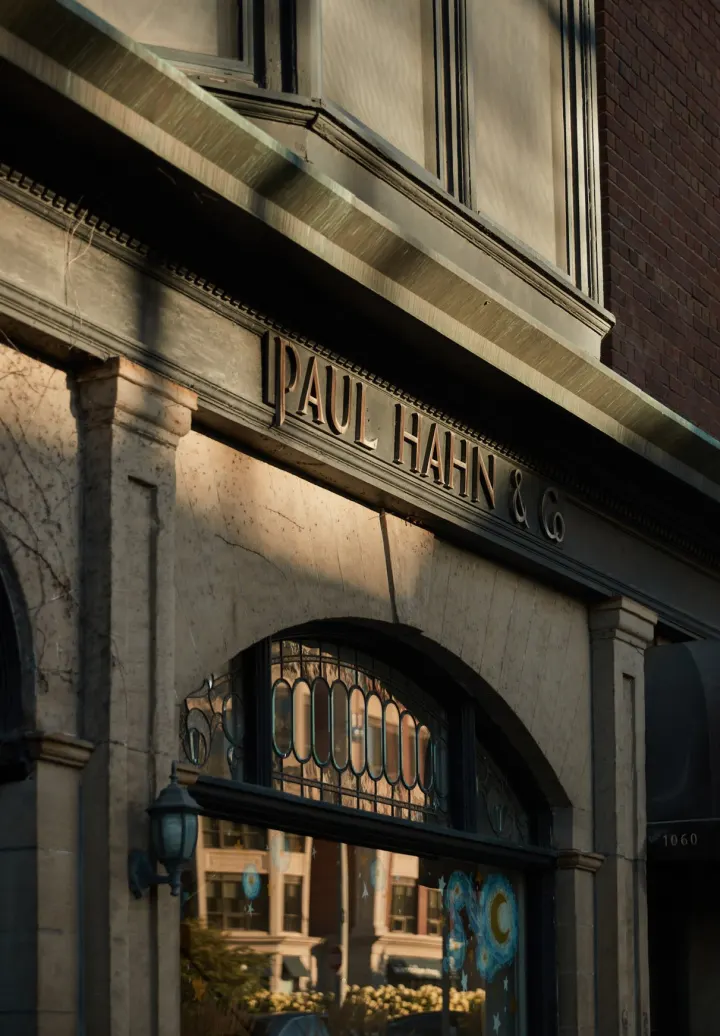
Paul Hahn & Co. 4 min
Summerhill station Line 1
Pricing and terms.
Pricing starts at $3.8M, with a good variety of suites under $5M. The model suite layout is priced from the mid $4Ms.
$20,000 with the offer; the balance of the first 5% in 30 days; then 5% in 6 months, 5% at construction start (projected July 2027), and 5% at roof completion (projected July 2029)
Monthly fees
$1.20 per sq ft, plus $225 for parking
Finishes
Standard, or customized to suit
Construction
Scheduled to start summer 2027
Occupancy
Scheduled for summer 2030
The gallery.
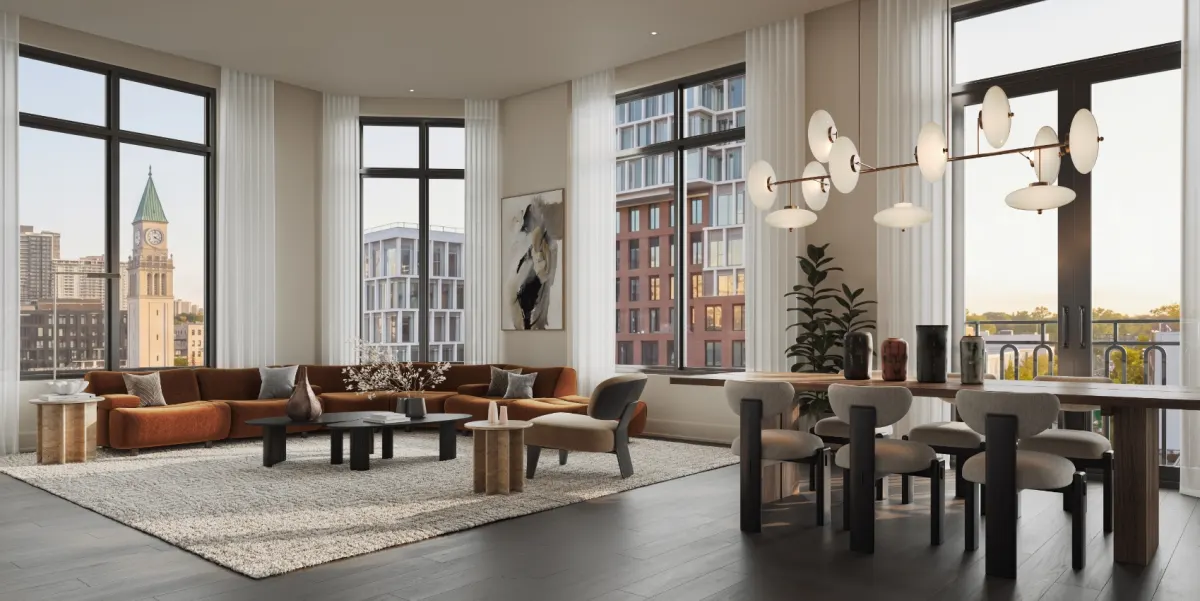
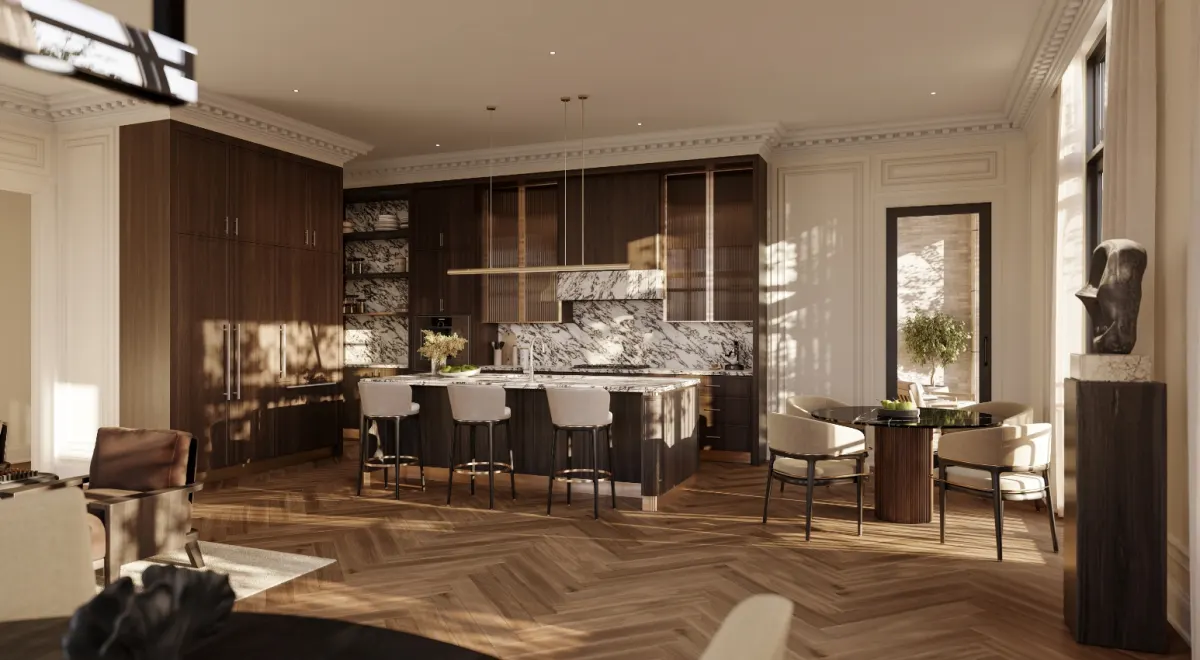
Residences, penthouses, amenities and the exterior. All images are artist's concepts.
No. This site is presented by Daniel Kim, Senior Vice President, Sales, Sotheby's International Realty Canada, Brokerage, using project imagery with permission. Exclusive sales representation for 1 Marlborough is Paul Johnston | Unique Urban Homes, Right at Home Realty.
Where is 1 Marlborough?
On Yonge Street at Marlborough Avenue in Rosedale, Toronto, between Summerhill and Rosedale subway stations. The residential entrance is on Marlborough Avenue.
How many suites are there?
58 residences across 13 storeys, with retail at street level, a full amenity floor on the second floor and four floors of penthouses at the top.
What is the nearest subway station?
Summerhill and Rosedale stations on Line 1 are both within a short walk, with direct trains to downtown.
What is included in the price?
Parking, a private storage room and HST are included in the published pricing.
What does a suite cost?
Pricing starts at $3.8M, with a good variety of suites under $5M. The model suite layout is priced from the mid $4Ms. Parking, a private storage room and HST are included.
How is the deposit structured?
The deposit totals 20% of the purchase price: $20,000 with the offer, the balance of the first 5% in 30 days, 5% in 6 months, 5% at construction start (projected July 2027), and 5% at roof completion (projected July 2029). The agreement of purchase and sale governs the exact dates.
What are the monthly maintenance fees?
Currently estimated at $1.20 per square foot a month, plus $225 a month for parking. A 2,000 sq ft suite would carry about $2,625 a month.
When will it be built?
Construction is scheduled to start in summer 2027, with occupancy scheduled for summer 2030. Dates are set by the developer and can change.
How large are the suites?
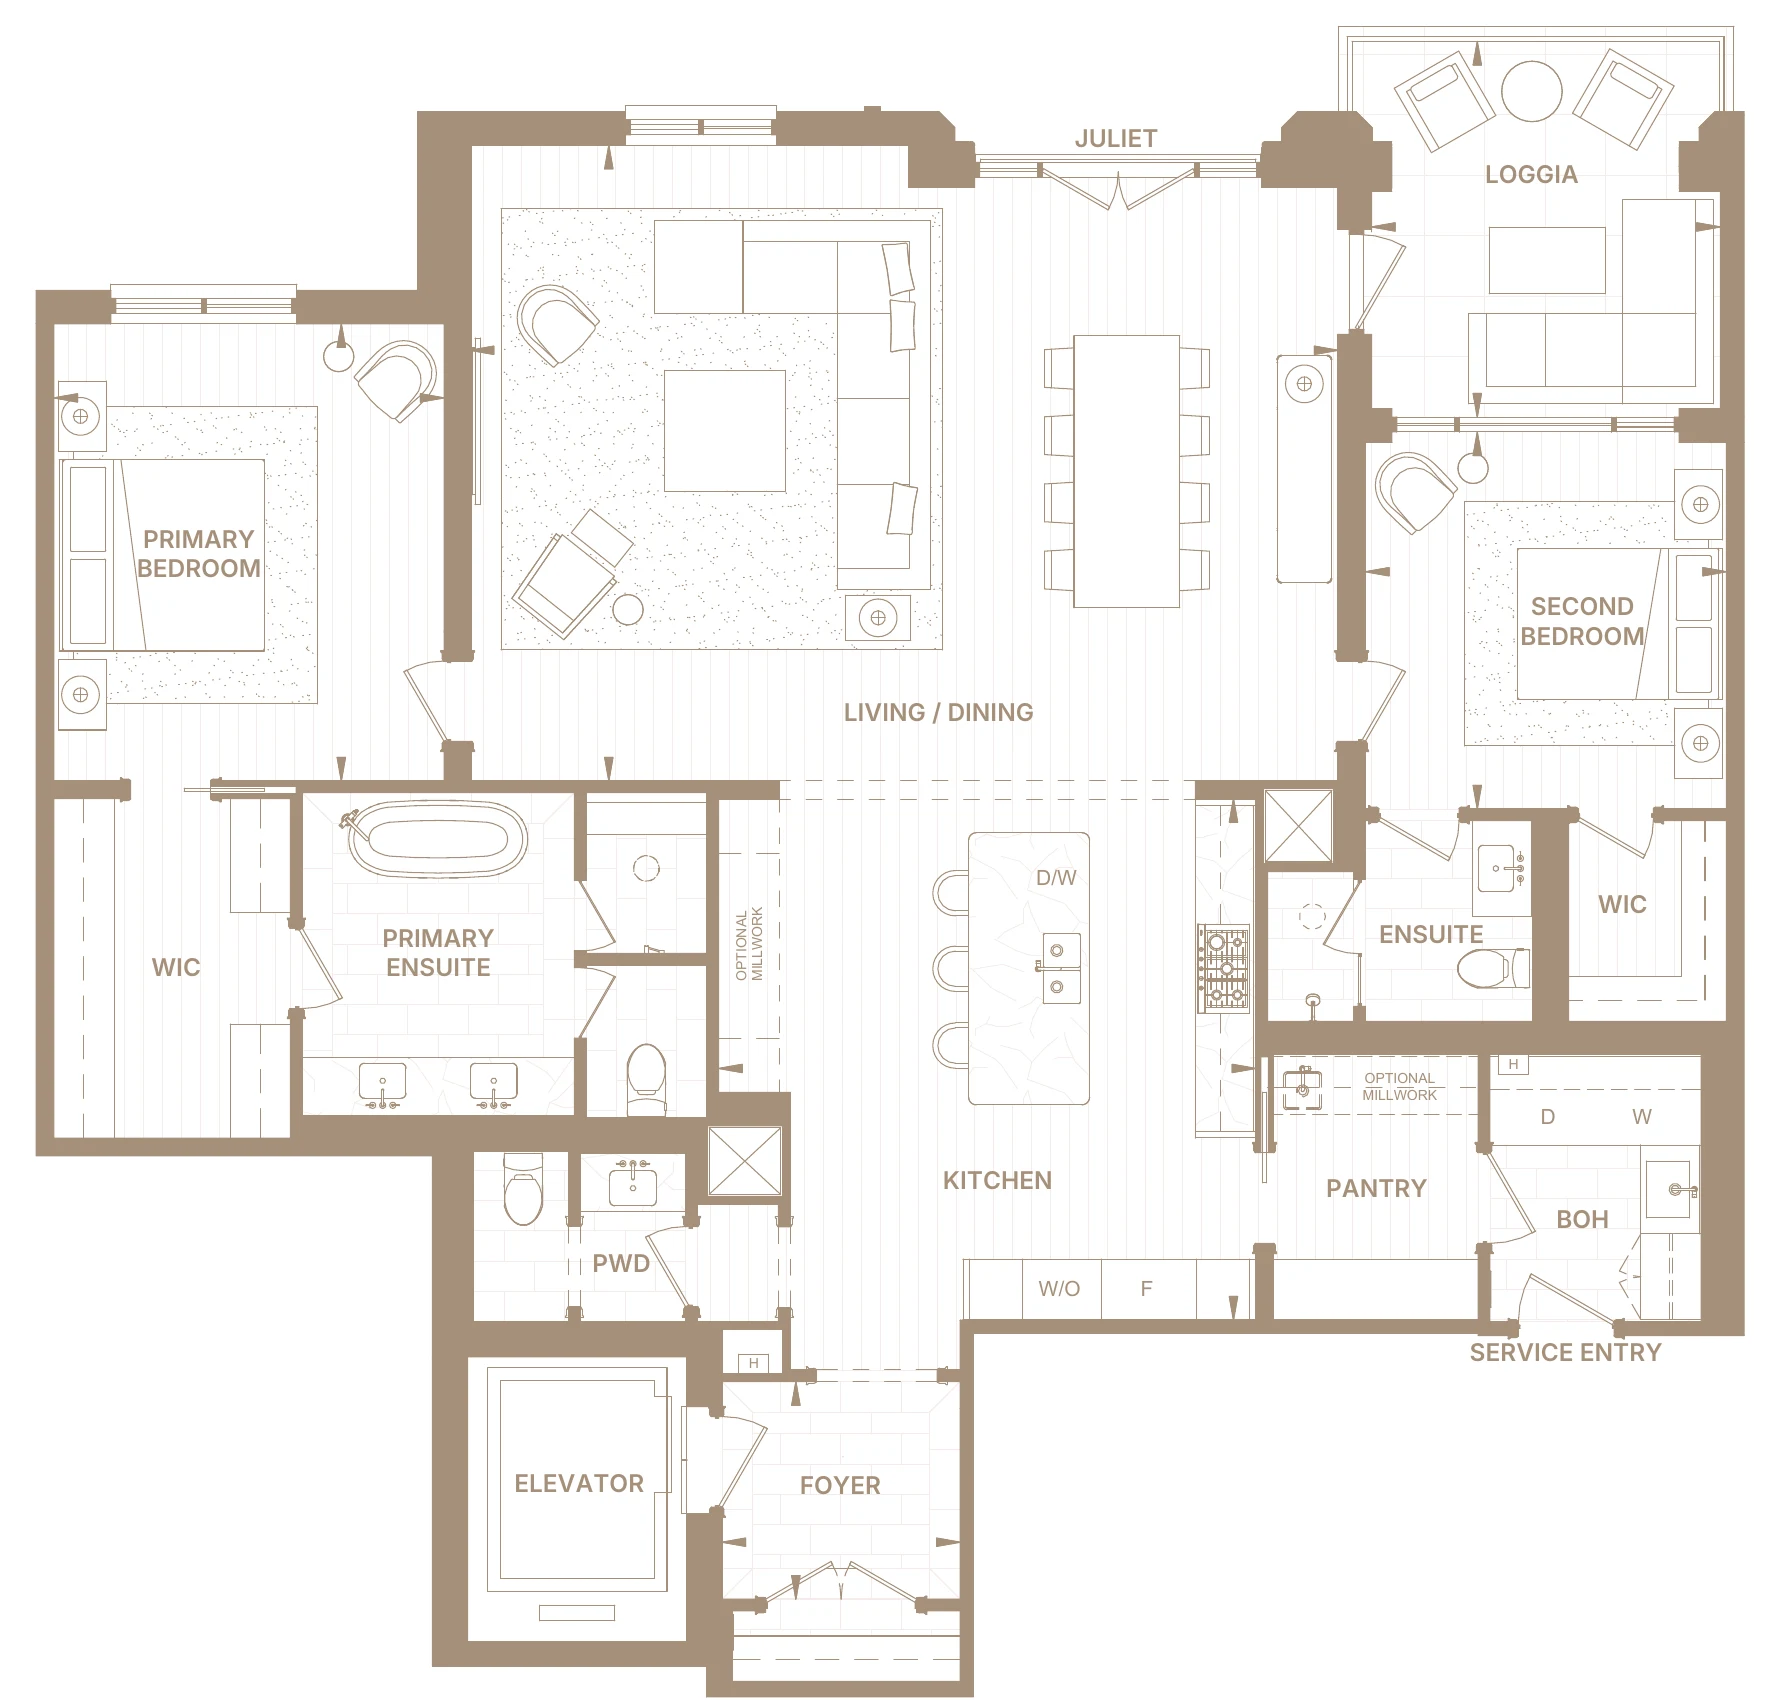
From 1,800 square feet. Every suite has at least two bedrooms and two and a half baths, and outdoor space of 144 to 1,000 sq ft.
Can I customize my suite?
Yes. Most of the finishes shown in the model suite are standard, and buyers can choose the standard finishes or customize to suit.
Where is the presentation gallery?
At 1 Marlborough Avenue, Toronto, by appointment only. Daniel can arrange a private visit to see the model suite and review floor plans and current pricing.
Who is building 1 Marlborough?
Devron Developments in partnership with Dorsay Development Corporation, with architecture and interior design by Audax.
The team behind the building.
Developer
Toronto builder of The Vanguard, The Winslow and 101 Spadina.
Developer
More than 25 years of GTA communities, including Icon, Circa and Ovation.
Architecture and interiors
Toronto studio led by Gianpiero Pugliese; One Roxborough West and Charbonnel.
Exclusive sales representation
Paul Johnston | Unique Urban Homes, Right at Home Realty.
Senior Vice President, Sales Sotheby's International Realty Canada, Brokerage
I help request private appointments with the 1 Marlborough sales team, walk you through floor plans and current pricing, and stay with you from suite selection to closing.
Daniel advises buyers on new and resale residences in Toronto and communicates in English and Korean. Read his brokerage profile and contact him to discuss the plans and documents relevant to your search.
See the model suite and review floor plans and current pricing at the presentation gallery, or ask for plans by email. Daniel replies personally.
Presentation gallery: 1 Marlborough Avenue, Toronto. By appointment only.
At the 1 Marlborough presentation gallery.
Presented independently by Daniel Kim, Senior Vice President, Sales, Sotheby's International Realty Canada, Brokerage. This is not the developer’s website. Exclusive sales representation: Paul Johnston | Unique Urban Homes, Right at Home Realty. Daniel can help request an appointment with the sales team.