Floor plans from about 1,800 to 7,000 sq ft.
Every suite at 1 Marlborough has at least two bedrooms and two and a half baths, private outdoor space of 144 to 1,000 sq ft and, in almost every case, direct elevator entry.
- Suite sizes
- About 1,800 to about 7,000 sq ft
- Bedrooms
- Two or more, with at least two and a half baths
- Outdoor space
- 144 to 1,000 sq ft, in every suite
- Ceilings
- About 10′, no bulkheads; about 11′ or 12′ in penthouses
- Entry
- Direct elevator entry to almost every suite
- Service
- Pantry and back-of-house in most suites
The model suite: Suite 2H-N.
Suite 2H-N is the layout built as the model suite: a north-facing two-bedroom with a loggia, a pantry and a separate service entry. It sits on floors 4 to 8, in the building's northeast corner, and is priced from the mid $4Ms.
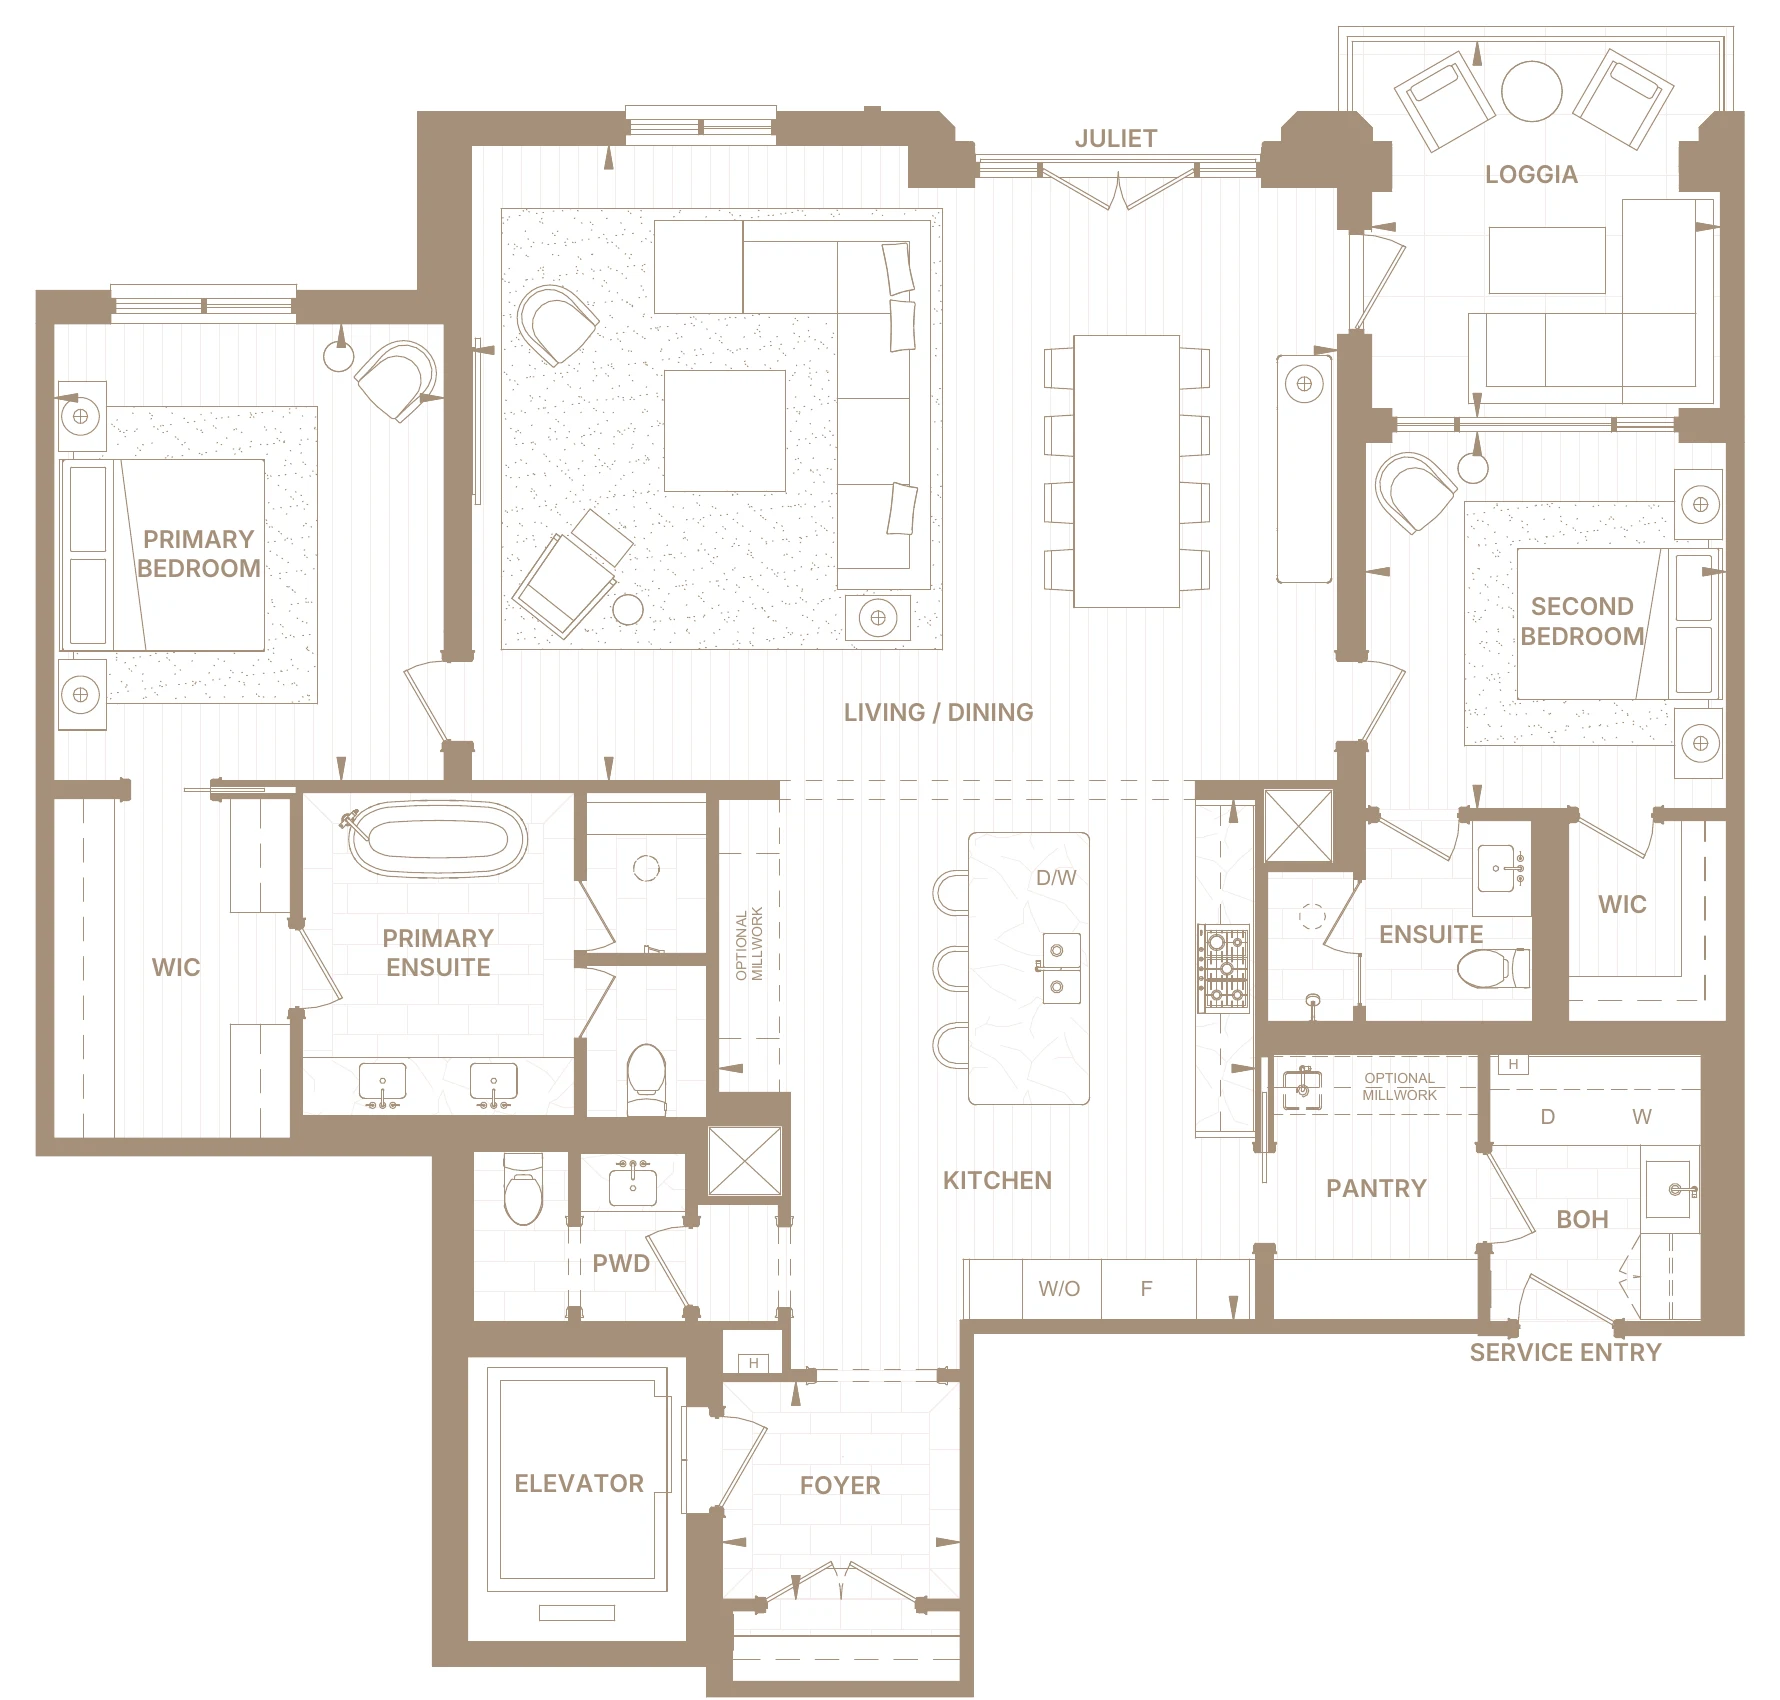
- Bedrooms
- 2
- Baths
- 2.5
- Interior
- 2,122 sq ft
- Loggia
- 144 sq ft
- Total
- 2,266 sq ft
- Views
- North
Room dimensions
- Living and dining 28′9″ × 21′
- Kitchen 17′9″ × 17′3″
- Primary bedroom 13′ × 15′1″
- Second bedroom 12′ × 12′6″
- Loggia 11′6″ × 12′5″
- Foyer 8′ × 7′2″
Penthouses, floors 10 to 13.
Three tiers at the top of the building: Lower Penthouses on floor 10, Upper Penthouses on 11, and Penthouse Residences across 12 and 13, with ceilings of about 11′ or 12′.
- Steam shower in the primary ensuite
- Pantry with a second bar sink and wine fridge
- Upgraded electrical panel
Standard in every residence.
Most of the finishes shown in the model suite are standard. Keep them, or customize the suite to suit.
- Custom white oak cabinetry; marble counter and backsplash
- Gaggenau integrated fridge, gas cooktop, two ovens and dishwasher; Dornbracht faucet, or equivalent
- Marble in the primary ensuite and powder room; heated primary ensuite floor; curbless primary shower
- 7½″ engineered hardwood on acoustic underlayment
- Heat pump with energy-recovery ventilation; leak detection with automatic shut-off
The full plan package.
Plans for every suite type are reviewed at the presentation gallery, or sent by email on request.
Sizes, layouts and specifications as published in . Plans are subject to change; dimensions are approximate. E.&O.E.